Luxury vinyl plank (LVP)
The everyday workhorse for Hartselle family homes — waterproof, scratch-resistant, and installed as a floating floor over a flat subfloor, ideal for kitchens and entries.
Service Area
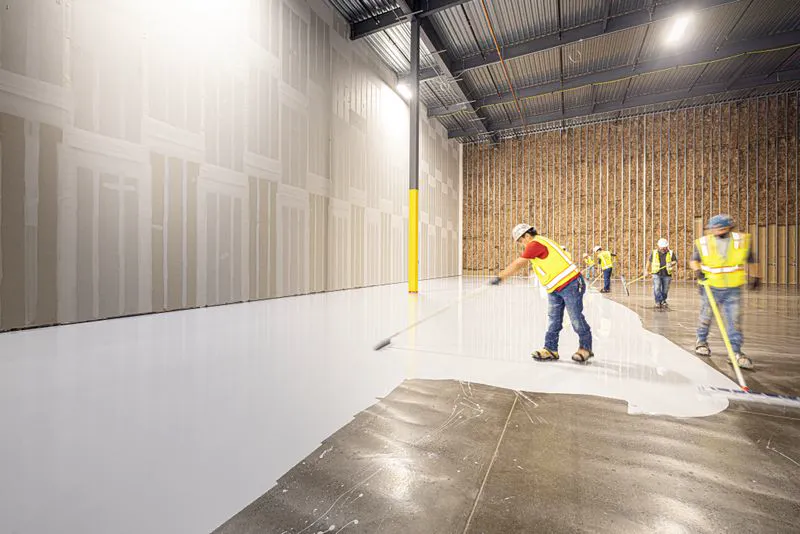
Hartselle is a small city in Morgan County known for its historic downtown and quiet, family-oriented neighborhoods, sitting between Decatur and Cullman with easy reach into Huntsville. Homes here range from century houses near the center to mid-century ranches and new construction around the edges, and this page is the local guide for planning flooring projects across all of them.
Every flooring project is quoted individually around the product, room, subfloor, and prep. This page walks through those decisions so you can request and compare a clear written estimate with confidence.
Hartselle homeowners have the full range of modern flooring to choose from. Luxury vinyl plank (LVP) leads for waterproof, scratch-resistant performance in kitchens, entries, and busy family rooms. Solid and engineered hardwood suit the living and dining rooms of the city's older homes — where refinishing original boards is often on the table — while tile covers bathrooms and laundry rooms, laminate offers a wood look at lower material cost, and carpet keeps bedrooms comfortable. Whatever the product, subfloor prep, transitions, trim, and old-floor removal are itemized on your written estimate.
Planning a Hartselle flooring project means accounting for the home's era — century houses and mid-century ranches carry original floors and layered subfloors, while newer builds are usually closer to level. A written estimate measures each space, assesses the subfloor, scopes tear-out and prep, and lists labor, materials, trim, and removal line by line so quotes can be compared like for like.
Housing in Hartselle moves from the historic core outward: older homes with character floors near downtown, ranch neighborhoods built mid-century, and new subdivisions at the edges of town. Flooring scope follows the structure — refinishing versus replacing, repairing versus leveling — and the estimate is built around your specific home and rooms, not a generic rate.
Subfloor prep varies with the home's age around Hartselle. Century and mid-century houses often need flattening, fastener work, or repair of patched subfloors before a new floor goes down, crawlspace homes can shift over time, and any slab areas deserve a moisture check. Whatever the product, a flat, dry, sound subfloor is the starting point, and the prep it needs is scoped and listed on your written estimate before work begins.
How the main options stack up — practical trade-offs to help you choose.
The everyday workhorse for Hartselle family homes — waterproof, scratch-resistant, and installed as a floating floor over a flat subfloor, ideal for kitchens and entries.
A natural fit for the living and dining rooms of Hartselle's older homes; original boards can often be refinished, and new solid or engineered boards can blend with them.
Fully waterproof for bathrooms, kitchens, and laundry rooms; cost follows pattern complexity and how much the subfloor needs stiffening.
A wood look at lower material cost for bedrooms and living areas; a floating floor that resists scratches but is not fully waterproof.
Comfort and quiet for bedrooms and family rooms; the pad matters most for feel and wear, and stairs add separate labor and trim considerations.
Often, yes. Original hardwood can usually be sanded and refinished several times if enough material remains above the tongue, and worn sections can be patched or blended. The estimate assesses board thickness, wear, and damage, and refinishing appears alongside replacement on the written quote when it applies.
Ranch homes typically have straightforward layouts and plywood subfloors that flatten well, so LVP, engineered hardwood, and carpet all work. The deciding factors are room use and subfloor condition, both of which are assessed during the estimate and itemized on the written quote.
Yes — LVP is waterproof, scratch-resistant, and easy to clean, which is exactly what kitchens and entries need. It floats over a flat subfloor, keeping prep straightforward in most homes.
Yes. Many homeowners start with the highest-need room and continue from there. Each room's product, prep, and trim are itemized separately on the estimate so each phase's scope is clear before work begins.
The estimate includes an in-person subfloor check — flatness over wood, moisture on concrete, and the condition of any existing underlayment, patches, or damage. What the subfloor needs is listed on the written estimate as its own scope.
Call (256) 415-7610 or use the estimate request form. The estimate covers measuring your space, checking the subfloor, reviewing product options, and giving you a written, itemized quote.
Call directly or send a quick request for a free, written, project-specific estimate.
Free, written, project-specific estimate. No obligation.