Bathrooms and powder rooms
Tile's full water resistance makes it a natural fit for bathrooms, where plumbing leaks and humidity are constant.
Flooring Service
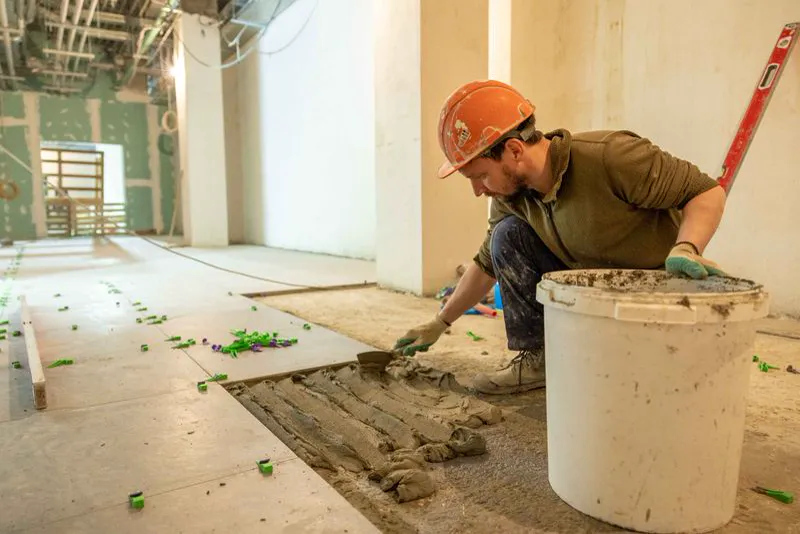
Tile is the flooring homeowners turn to when they want something genuinely waterproof, cool underfoot, and able to last for decades. Ceramic and porcelain tile shrug off water, spills, and scratches, and natural stone adds a one-of-a-kind look. The trade-off is that a tile floor is only as good as the subfloor and layout beneath it.
This page explains what goes into a tile installation in a Madison-area home — the material choices, the subfloor prep that prevents cracked grout and popped tiles, and what a thorough written estimate should spell out. Each project is quoted around its actual layout and prep.
Budgeting your project? See typical tile flooring costs (2026) from the national cost guide at CalculateFlooring.com.
Tile labor is driven by layout complexity and prep more than almost any other flooring type. A project-specific written estimate accounts for factors like these:
Your written estimate breaks out labor, prep, trim, and removal around the actual scope of your tile project.
Tile's full water resistance makes it a natural fit for bathrooms, where plumbing leaks and humidity are constant.
Tile stands up to dropped dishes and spills and cleans up easily, though it is a harder surface to stand on for long stretches.
A tile entry takes muddy shoes and wet umbrellas in stride and transitions cleanly to adjacent flooring.
Water-resistant tile protects the framing and finishes around washers and water heaters.
The same setting skills apply to tile showers, niches, benches, and accent walls, which are quoted alongside or separately from floors.
Tile is unforgiving about movement. A floor that flexes underfoot will crack grout lines and pop tiles within a season or two, so subfloor stiffness is the first thing to verify. Over wood framing, that usually means installing cement backer board or a uncoupling membrane, properly fastened and taped at the seams. Over concrete, the slab must be flat, clean, and free of curing compounds, paint, or old adhesive that would stop thinset from bonding.
Layout matters as much as prep. A good installer balances the tile so you do not end up with thin slivers against a wall, and centers the pattern on the most visible sightline — often the doorway or the kitchen island. Large-format tile magnifies any unevenness in the floor, so flattening the substrate is especially important with bigger tiles. Tear-out of existing flooring, including the old setting bed, is assessed and quoted separately.
The space is measured, the subfloor is checked, and the tile, pattern, and grout are chosen.
You receive an itemized quote covering prep, setting, grout, trim, and any tear-out.
Subfloor flattening and underlayment, then a balanced dry layout and setting the tile in thinset.
Grouting and haze cleanup, transitions and baseboards, then a final walkthrough of the floor.
Timeline to expect: most single rooms are a one-day install. Whole homes run several days, and tear-out or subfloor prep adds time. The day count belongs on your written estimate before work begins.
Warranty:ask for a written workmanship warranty, separate from the manufacturer’s material warranty. Get what each covers and for how long on paper before you sign.
Both are clay tile fired in a kiln, but porcelain is denser, less porous, and harder, which makes it more water- and stain-resistant and a touch harder to cut. Ceramic is often more affordable and comes in many decorative glazes. For floors that see water, porcelain is usually the more durable choice.
Yes, but wood framing flexes, and tile hates movement. A proper installation over wood adds a rigid layer — typically cement backer board or an uncoupling membrane — screwed and taped at the seams, on top of a flat subfloor. Skipping that layer is a common cause of cracked grout later.
Cracks in tile and grout almost always trace back to one of three things: a subfloor that was not stiff or flat enough, a slab crack that telegraphed through, or installation over a contaminant that stopped the thinset from bonding. A crack-isolation membrane and proper prep are the standard defenses.
Large-format tile (tiles roughly a foot or bigger on a side) gives a clean, modern look with fewer grout lines. The trade-off is that it shows every wave in the floor, so the subfloor has to be flatter, which can add prep. Smaller tiles hide minor unevenness more easily.
Cement grout is the traditional, lower-cost option and should be sealed. Epoxy and other resin grouts resist staining and water better and often need no sealer, but they set up quickly and take more skill to install. The right pick depends on the room, the tile, and how much maintenance you want to avoid.
A straightforward bathroom floor may take a couple of days, while a large kitchen with a complex pattern, tear-out, and new underlayment can run longer. You will get a specific timeline on your written estimate before work begins, since it depends on the scope.
A straightforward bathroom floor is often a two-day job, setting one day and grouting the next. Kitchens with tear-out, underlayment, and pattern work run longer. Your written estimate includes the day count before work starts.
Ask and get it in writing. Appliance and furniture moving is sometimes included and sometimes a line item, and toilets usually need a plumber to reset. The estimate should list who handles each piece.
Call (256) 415-7610 or use the estimate request form. The estimate includes measuring, a subfloor check, tile and pattern options, and a written, itemized quote with no obligation.
Call directly or send a quick request for a free, written, project-specific estimate serving Madison and North Alabama.
Free, written, project-specific estimate. No obligation.